
2706A Bronte Ave, Nashville, TN 37216
39
See all 39 photos
Listed by Terry Potter, ABR, AHWD, SFR, SRS • Crye-Leike, Realtors
$649,000
Est. payment /mo
4 Beds
4 Baths
2,348 SqFt
Open Sat 12PM-2PM

2706A Bronte Ave Nashville, TN 37216

REQUEST A TOUR If you would like to see this home without being there in person, select the "Virtual Tour" option and your agent will contact you to discuss available opportunities.
In-PersonVirtual Tour

Open House

Sat Nov 21, 12:00pm - 2:00pm

Sun Nov 22, 2:00pm - 4:00pm

UPDATED:

Key Details

Property Type Single Family Home

Sub Type Horizontal Property Regime - Detached

Listing Status Active

Purchase Type For Sale

Square Footage 2,348 sqft

Price per Sqft $276

Subdivision Inglewood

MLS Listing ID 3510305

Bedrooms 4

Full Baths 3

Half Baths 1

HOA Y/N No

Year Built 2025

Annual Tax Amount $2,208

Lot Size 1,742 Sqft

Acres 0.04

Property Sub-Type Horizontal Property Regime - Detached

Property Description

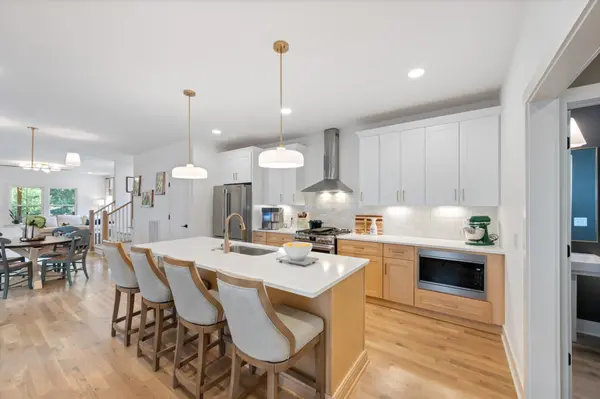
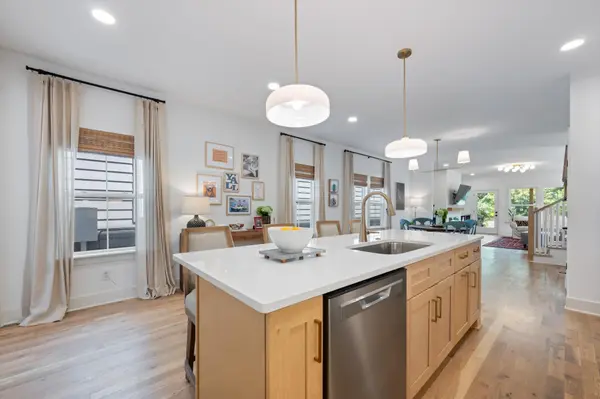
BETTER THAN NEW CONSTRUCTION IN THE HEART OF EAST NASHVILLE! Completed in 2025 and thoughtfully upgraded by the current owner, this 4-bedroom, 3.5 bath modern residence offers nearly 2,350 square feet of turnkey living without the wait, dust, or out-of-pocket post-closing expenses of a brand-new build. The open-concept main level is anchored by oak hardwood flooring, soaring ceilings, and an abundance of natural light. The chef's kitchen features quartz countertops, a spacious island, custom soft-close cabinetry, and stainless-steel appliances including a gas stove -- flowing seamlessly into the living and dining areas for effortless entertaining. Upstairs, the primary suite serves as a private retreat with spa-inspired bath, dual vanities, and generous walk-in closet space. Another bedroom and ensuite bathroom with a full tile shower and bath at the front of the home, and two additional bedrooms for guests, family or a dedicated home office with a shared bathroom with double vanities and floor to ceiling tile shower and bath. Unlike new builds, this home is truly move-in ready from day one -- complete with custom window treatments, an established fenced yard, and private off-street parking and oversized garage. Located minutes from Five Points, Riverside Village and local favorites along Gallatin Ave. **SELLER IS OFFERING $12,000 TOWARD CLOSING COST ASSISTANCE AND/OR INTEREST RATE BUYDOWN *** with acceptable offer ***

Location

State TN

County Davidson County

Interior

Interior Features Air Filter, Built-in Features, Ceiling Fan(s), Entrance Foyer, Extra Closets, Pantry, Smart Thermostat, Walk-In Closet(s), Kitchen Island

Heating Central

Cooling Central Air, Electric

Flooring Wood, Tile

Fireplaces Number 1

Fireplace Y

Appliance Gas Range, Dishwasher, Disposal, Microwave

Exterior

Garage Spaces 1.0

Utilities Available Electricity Available, Water Available

View Y/N true

View Trees/Woods

Roof Type Shingle

Private Pool false

Building

Lot Description Level, Private

Story 2

Sewer Private Sewer

Water Public

Structure Type Hardboard Siding

New Construction false

Schools

Elementary Schools Inglewood Elementary

Middle Schools Isaac Litton Middle

High Schools Stratford Stem Magnet School Upper Campus

Others

Senior Community false

Special Listing Condition Standard

Virtual Tour https://iframe.videodelivery.net/a13fc54c78f59e6157ff52c273f1a8fc


RealTracs IDX

NEARBY SCHOOL & BUSINESS

GET MORE INFORMATION

Allison McDaniel

Allison McDaniel

Agent License ID: 355566

+1(615) 579-7342

Full Name
Phone*
Message

Go tour this home

2706A Bronte Ave